Plan Your Space
Floor Plans
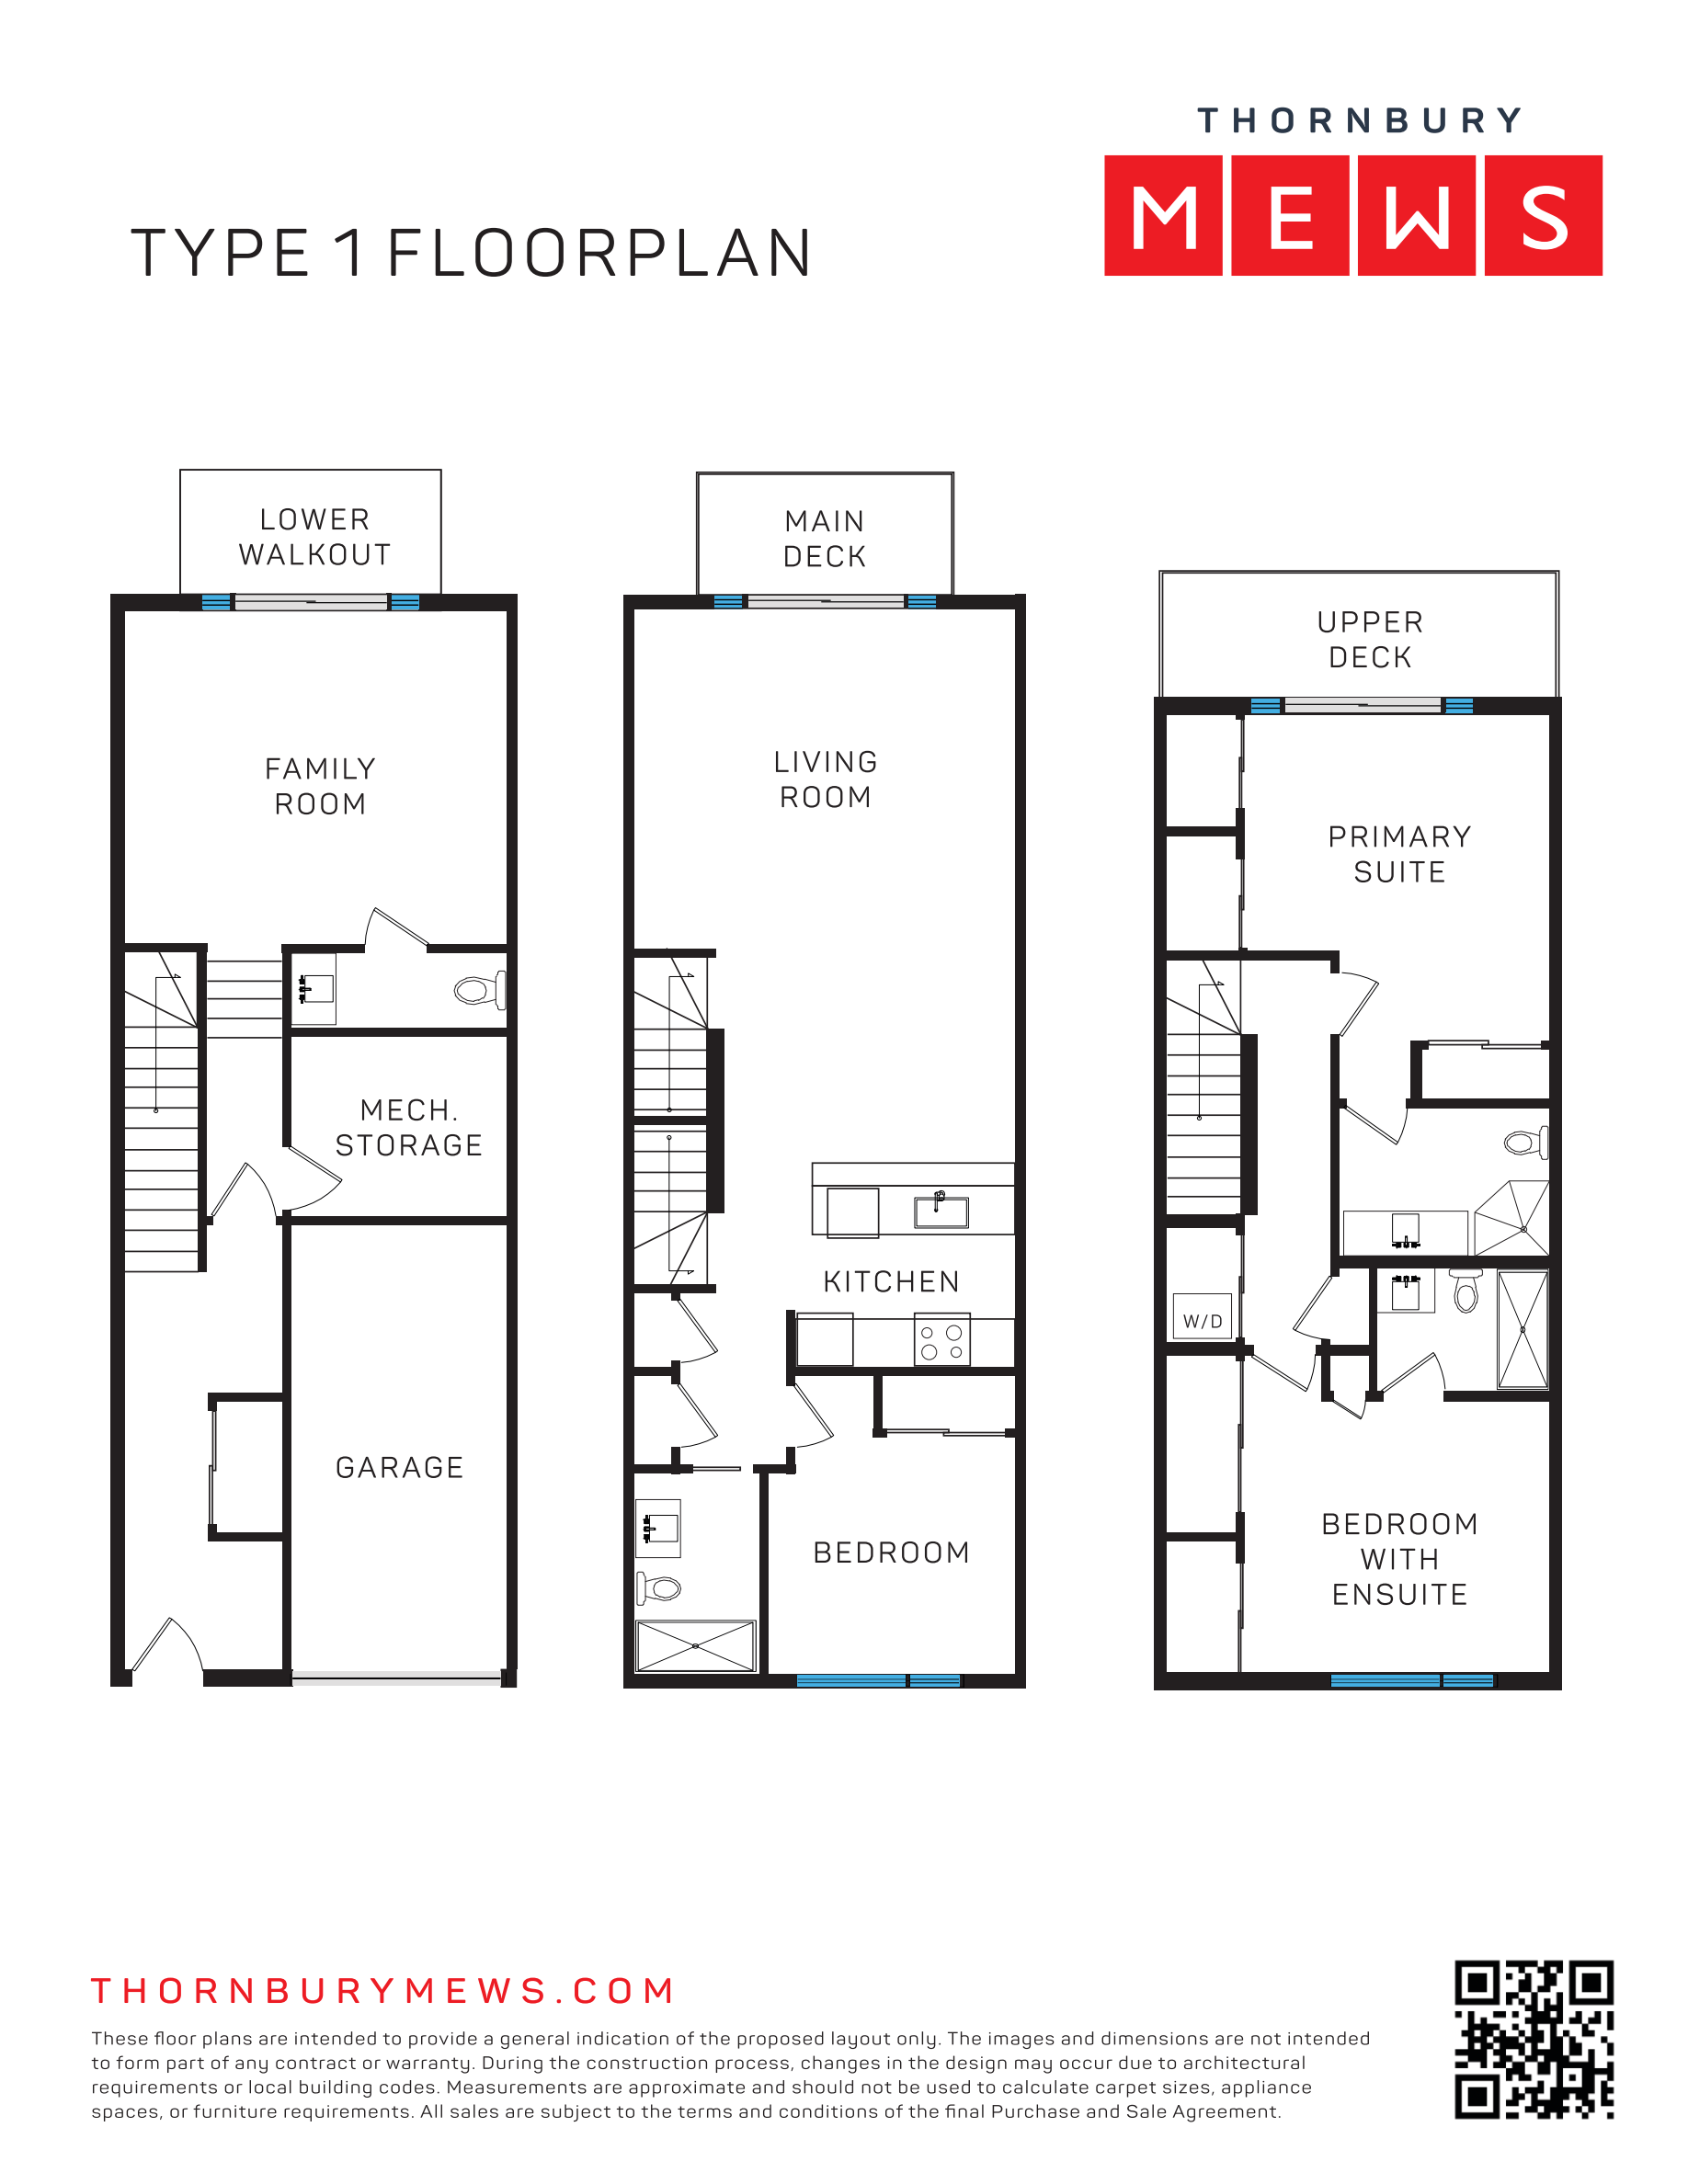
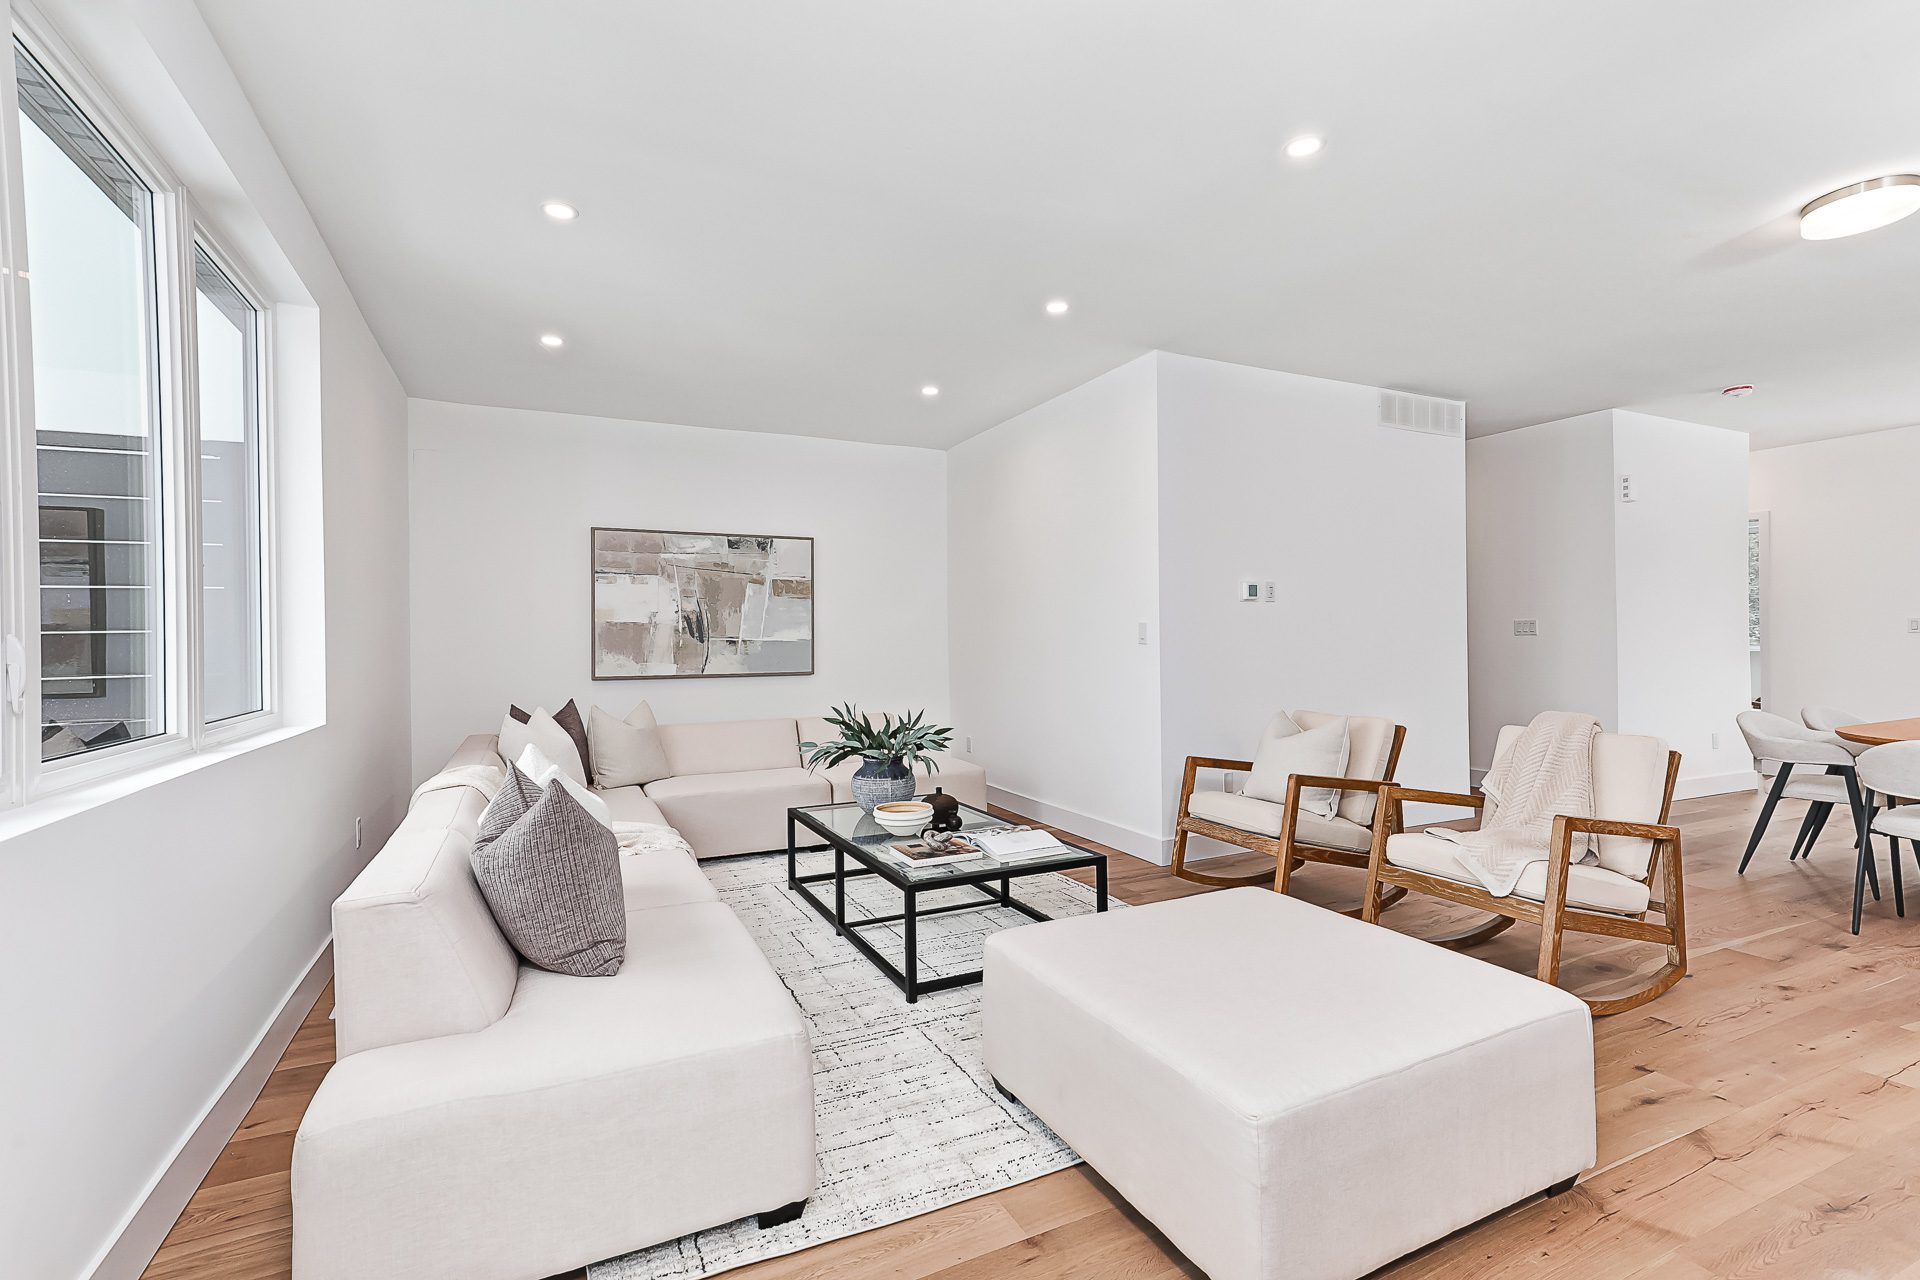
Two thoughtfully designed layouts — each offering generous living space and premium finishes throughout.
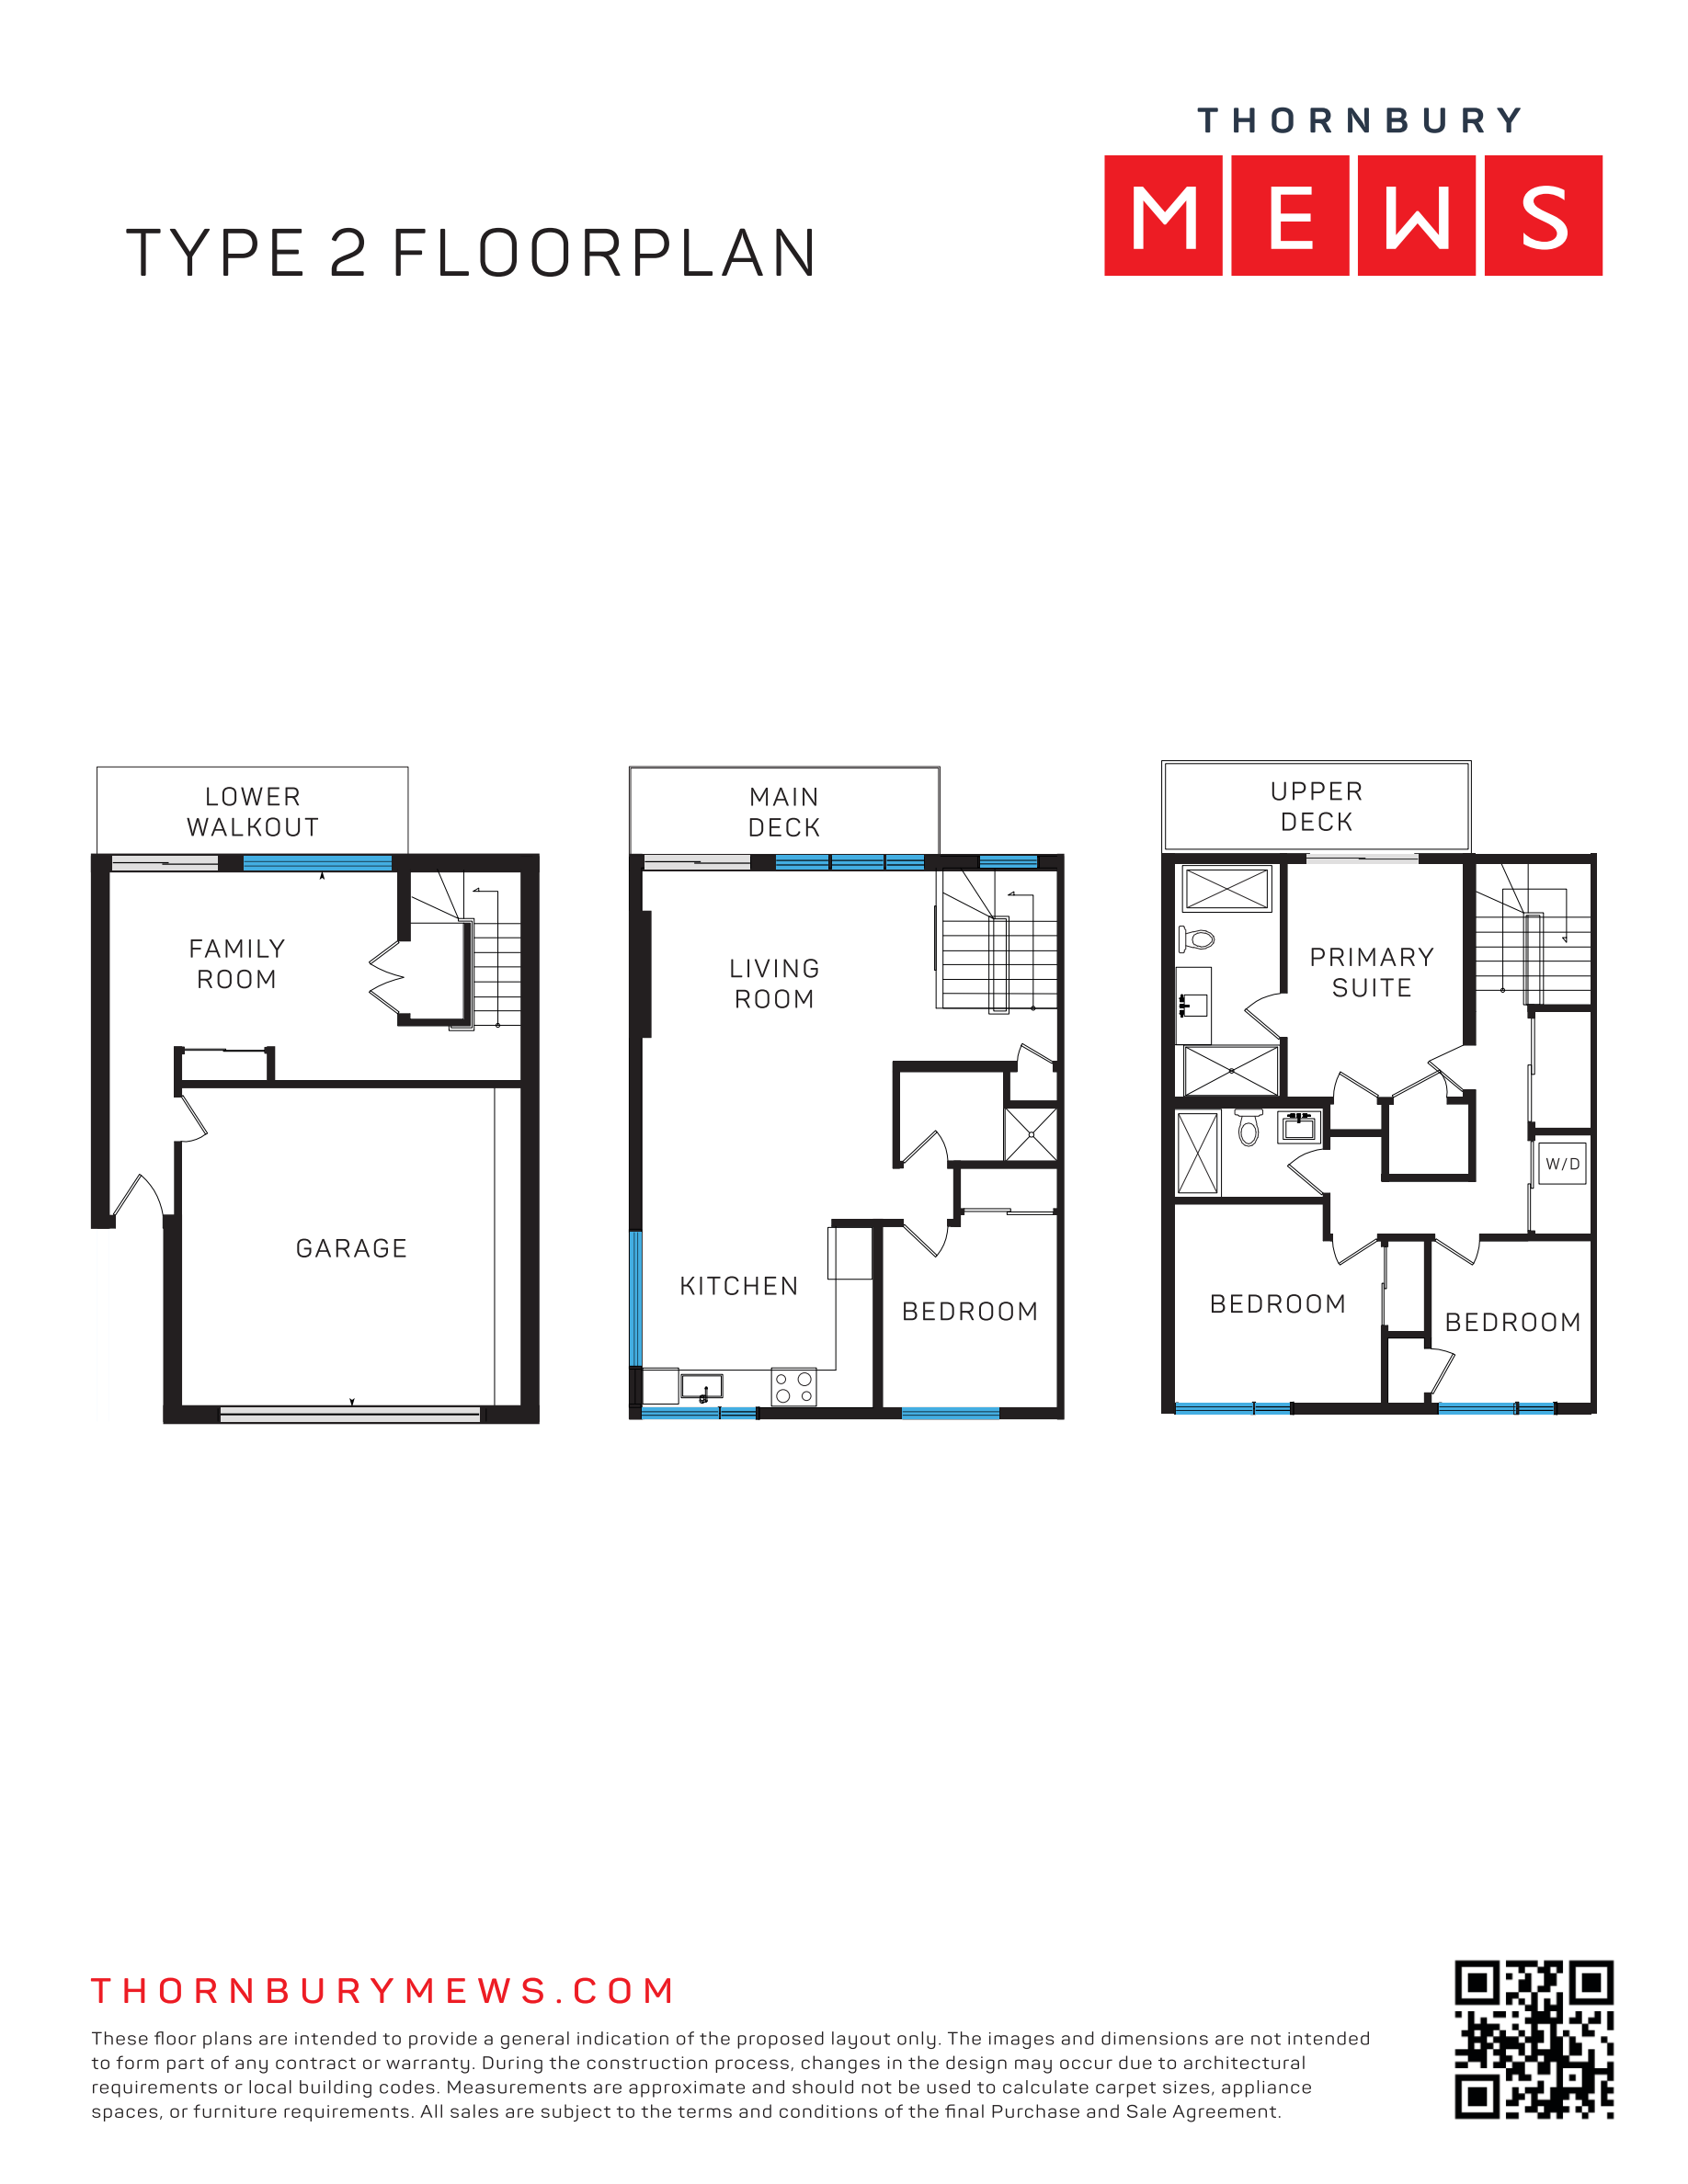
Two thoughtfully designed layouts — each offering generous living space and premium finishes throughout.
A beautifully proportioned 3-bedroom, 3.5-bathroom townhome with an open-concept main floor, attached single garage, and private rear patio.
A spacious 4-bedroom, 3-bathroom townhome with double attached garage, freestanding luxury bathtub, and an expansive open-concept layout.
★ End units offer additional windows and extra natural light. The freestanding luxury bathtub is featured in TYPE 2 units.
A professionally landscaped community with paved roadways, completed patios, and thoughtful placement of every home.
Full site plan and landscape drawings available upon registration.
Register to Access Site Plan — or — Download Site Plan PDF